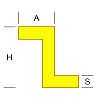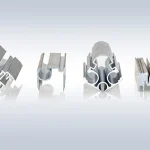
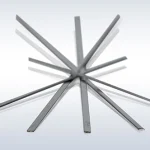
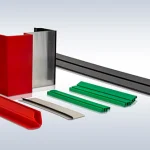
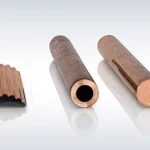
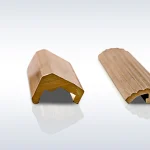
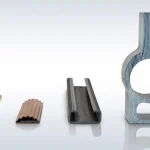
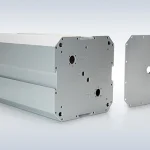
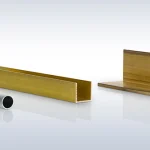
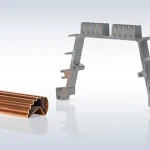
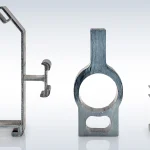


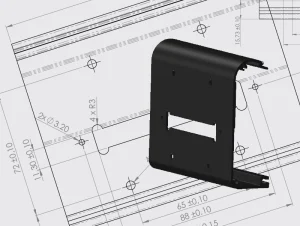

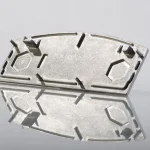
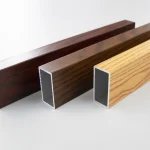


Requirements for the scanning of profile cross-sections as well as the preparation of proofs of drawing conformity get an efficient rationalisation measure.
What does IsoProfil's digital measuring projector do?
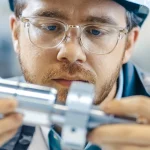
With analogue profile projectors and measuring microscopes, the operator moves the XY stage, notes the coordinates of each measuring point and calculates sizes and distances from the travel paths. As the stage has to be moved to every single measuring point, measuring can be lengthy and tiring.
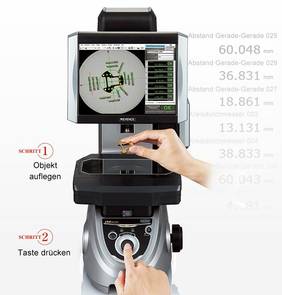
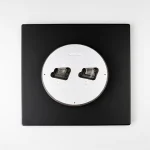
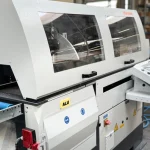
IsoProfil’s digital measurement projector captures the measurement points with a large diameter lens and a specially designed CMOS camera. The system can measure a large number of serial components in one go, considerably reducing the time required to take measurements.
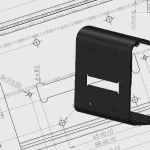
Contrary to analogue profile projectors and measuring microscopes, IsoProfil‘s digital measuring projector works with pattern matching or the direct comparison of your CAD data. This means that the measurements do not depend on the human eye, and stable results can be obtained without any operator-related fluctuations.
The IsoProfil measuring system can perform your 3D measuring tasks and certificate proofs according to applicable standards.